
Screened Porches Built to Be Used, Not Just Looked At
- Licensed for projects up to $1 million
- A+ BBB Accredited
- Financing available
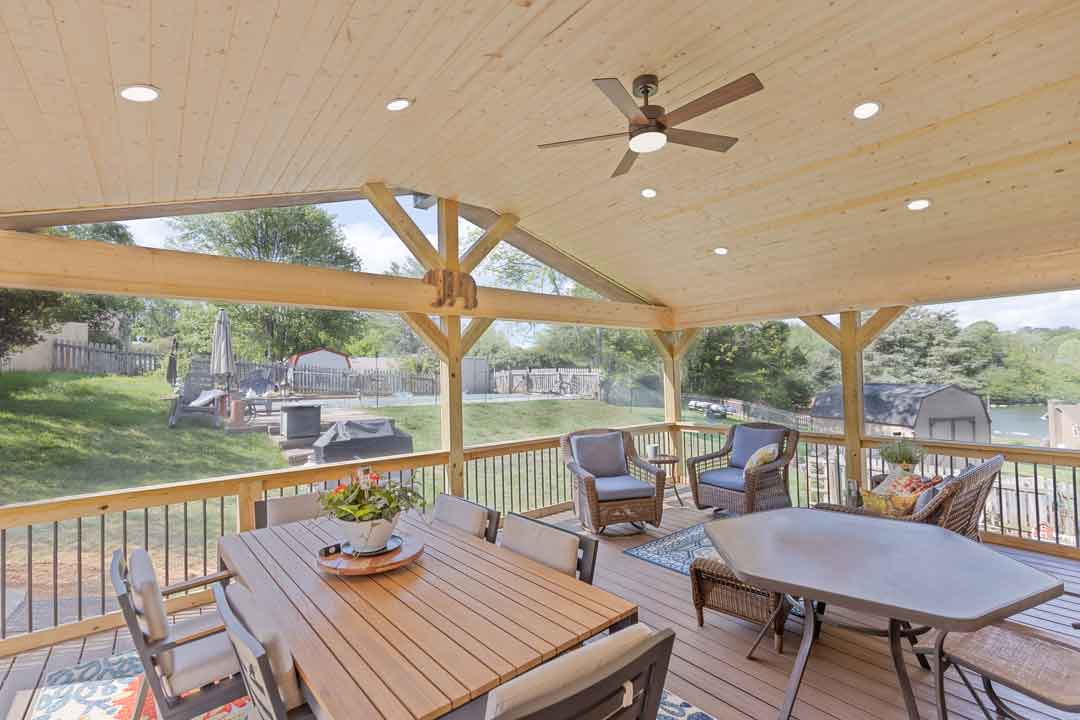
Don’t fall into the trap of just slapping some screens stapled around your old deck. Build something functional and beautiful. When you hire us we tear out what’s there and build new from the footings up. It’s a real structure, a roof that ties into your existing roofline, and the wiring for fans and lights already in the ceiling. Serving Johnson City, Kingsport, Bristol, Elizabethton and the surrounding Tri-Cities.




Schedule a Free Estimate
Have a real conversation about your home, your budget, and what’s actually possible, not a pressure pitch. We’ll walk your space and give you a written estimate.
No obligation. We'll never share your information. Most homeowners hear back the same business day.
400+
Outdoor living projects built across the Tri-Cities
TrexPro® Gold
One of the few Gold-certified builders in the region
1 Year
Workmanship warranty on every porch we build
$1M
License limit, bonded and insured for full structural work, not just small jobs
Six Weeks of Deck. Seven Months of Porch.
An open deck in East Tennessee is genuinely usable for about six weeks a year. The rest of the time it’s too hot, too buggy, too wet, or covered in pollen.
A screened porch changes the math. Same footprint, same view, but you’re out there in May when the gnats show up, in July when it’s raining, and in October when the leaves are coming down. It’s the single highest-use-per-dollar thing we build.
- No bugs, no pollen, no pine needles. The two months of the year this region is genuinely beautiful are also the two months it's unusable outdoors. A screen fixes both.
- Your furniture survives. Covered and screened means cushions stay out year-round instead of living in the garage.
- It's quieter than you'd expect. A roof and screened walls cut road and neighbor noise noticeably compared to an open deck.
- It works in the rain. A roofed porch is the only outdoor space you can use during a summer thunderstorm, which around here is most July afternoons.
- It's a room, not a platform. Ceiling fans, lighting, a TV, a heater. Once it's wired, it stops being outside furniture and starts being a room.
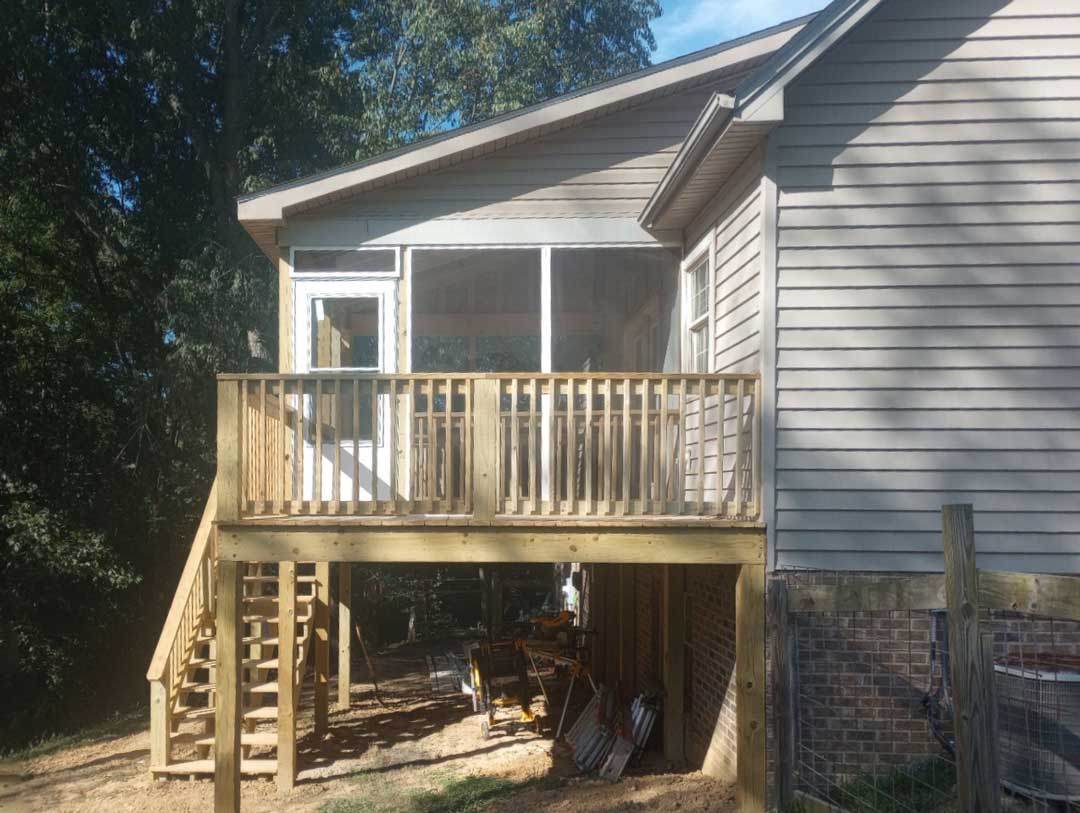
Built New, From the Footings Up
Almost every porch we build starts with a demolition. The old deck comes down and the whole structure goes in new, footings, posts, frame, roof, and electrical. There are good structural reasons for that. Find out if we can screen in your existing deck.
What matters here is what you end up with: a permitted, inspected structure that we can put our name and our warranty on, rather than a new roof sitting on somebody else’s fifteen-year-old framing.
What's included on every build:
New footings below frost depth, sized for the roof load, not just deck load
Posts continuous from footing to beam, with connectors rated for uplift
A roof that matches your house: shingle or metal, pitch and trim carried across from the existing roofline
Electrical roughed in for fans, lighting, switching, outlets before it's closed up
Trex or pressure-treated decking, your choice, with matching railing
Permits pulled and inspections coordinated by us, not you
A 1-year workmanship warranty on the whole structure

Can You Just Screen In the Deck I Already Have?
Sometimes, yes. More often, no.
And we’d rather tell you that upfront before you’ve spent any money or gotten halfway through and find out it can’t be completed.
Here’s the honest truth: Your deck was engineered to hold people and furniture out in the open, with wind passing straight through it. A screened porch adds walls, a roof, and a ceiling. That’s more weight, concentrated in different places, and it turns your deck into something that has to resist wind uplift and snow load as an enclosed structure.
What we check before we tell you yes
- Post continuity. This is the one that decides most jobs. A roof post has to run uninterrupted from the footing to the roof beam. Standing a new post on top of an existing deck post isn't structurally sound and won't pass inspection. If your deck posts weren't designed for a roof, the roof needs its own posts and its own footings.
- Post sizing. When you size a post, you add up the tributary area it carries; deck, roof, overhangs, all of it. A post sized for an open deck is usually undersized the moment a roof lands on it.
- Uplift. An open deck never had to resist being pulled upward. A roof is a sail. Beam-to-post connections have to be rated for uplift and lateral load, and standard deck hardware generally isn't.
- Footing depth and count. Footings have to reach below frost depth. Plenty of decks around here were built on footings that were marginal for a deck and disqualifying for a roof.
- The ledger. How the deck attaches to your house has to be sound and properly flashed. This is where hidden water damage lives and enclosing a deck covers up the evidence permanently until it's too late.
- Whether it was ever permitted. In a lot of jurisdictions a low deck needs no permit, but a roof over it needs a permit and sometimes an engineered plan. So the deck may never have been inspected, and now the whole assembly gets looked at.
We’ll come look under your deck and tell you what you’ve got. If it can carry a screened in porch and roof structure, we’ll say so. If it can’t, we’ll show you exactly why, and you’ll usually find that once we’ve added footings, run new posts, and reinforced the frame, building new costs about the same and leaves you with a structure we can actually warranty.
We're Not Locked Into One Screen System
A lot of the companies advertising screened porches sell one screen system. It’s their product, so it’s what goes on your house. We don’t resell screen, we’re a licensed general contractor. We build the structure, and we pick the screen that fits your house, your lot, and how you’ll actually use the porch.
That matters more than it sounds like it should. The right mesh on a wooded lot near water is not the right mesh on a west-facing porch with two dogs.
Standard fiberglass
The default, and the right answer for most porches. Best clarity for the money, forgiving to install, easy to replace a single panel if something puts a hole in it.
Pet-resistant mesh
A heavier weave built to take a dog leaning on it or a cat climbing it. If you've replaced a screen door once already, this is the upgrade worth making.
No-see-um mesh
A tighter weave that stops the small biting insects standard screen lets through. Worth it if you're near water, in the woods, or low in a hollow, which describes a lot of our region.
Solar / shade mesh
Cuts heat and glare on a west or south-facing porch. You trade a little visibility for a porch that's usable at 5pm in August.

TrexPro® Gold, and the Honest Case for Pressure-Treated
We’re a TrexPro® Gold certified builder, which is a top tier Trex award and something very few contractors in this region hold. On a screened porch, composite makes even more sense than it does on an open deck, the floor is protected from the worst of the weather but still sees humidity, and Trex doesn’t cup, splinter, or need refinishing.
Since we just told you we don’t resell screen: TrexPro® Gold isn’t a dealership. We don’t sell Trex, we buy it and install it, and the certification reflects crew training and how much of it we put in the ground. It doesn’t obligate us to put it on your porch. So we build in pressure-treated too, and we’ll say when that’s the better use of your budget.
Every custom deck build is hand crafted to meet your needs and desires. On a covered porch the roof keeps most of the water off, so if you’d rather put the money into the ceiling or the electrical, PT is a legitimate choice. We’d rather you spend it where you’ll notice it.
- Trex decking in any current line and color, installed by a Gold-certified crew
- Trex railing in any profile Trex offers
- Pressure-treated decking and railing, built to the same structural standard
- Your call, not ours, we'll price both and tell you what we'd do
Wired Up Before It's Closed Up
Nearly every porch we build gets electrical, and it goes in while the ceiling is still open. Retrofitting a fan or a light into a finished porch ceiling means tearing into it, so we ask what you want in the room before we frame it, not after.
Standard on most of our builds: ceiling fans, recessed or surface lighting on its own switching, and outlets to code spacing so you’re not running an extension cord across the floor.
We also build outdoor fireplaces into porch structures, which changes how the roof and framing are laid out, so it’s a conversation to have at the walkthrough, not after the footings are poured.
Fans and lighting
Ceiling fans rated for damp locations, recessed cans or surface fixtures, dimmers, and separate switching so the fan and the lights aren't on the same circuit.
Mounted TV and sound
We rough in the wiring and blocking for a wall-mounted TV before the ceiling and walls close. Doing it after means fishing wire through a finished porch.
Heat and shade
Infrared ceiling heaters extend the porch well into fall. Motorized shades drop down over the screened openings for wind, low sun, or privacy.

Screened Porch, Three-Season Room, or Four-Season Room? Which is right for you?
Plenty of people call us about a screened porch and end up building something else, usually because nobody had laid the three options side by side for them. Here’s the honest comparison. We build all three, and we’d rather talk you into the right one than the expensive one.
| Screened porch | Three-season room | Four-season room | |
|---|---|---|---|
| Enclosure | Screen | Screen or single-pane glass | Insulated glass and walls |
| Usable months here | Roughly April–October | Roughly March–November | All twelve |
| Heating and cooling | None or ceiling fans at most | Supplemental at most | Dedicated mini-split |
| Counts as living square footage | No | No | Yes, when permitted to code |
| Foundation | Frost-depth footings | Frost-depth footings | Full frost-depth foundation or engineered piers |
| Investment level | Lowest of the three | Middle | Highest |
| Best if | You want the outdoors without the bugs, and cost is a priority | You want shoulder seasons too, without a full addition | You want a real room you'll use in February |
A screened porch is the right answer for most people, and it’s the most porch you can get per dollar. But if you’d be disappointed not to be able to sit out there in January, you want a four-season room, and you should budget for it now rather than build the cheaper room twice.
Why Homeowners Here Hire Us for Outdoor Living
You'll always know what's happening
Every client gets a login to our BuilderTrend portal. Daily photos, the current schedule, every selection, every change order, and every invoice; in one place and on your phone.
Licensed for work at this scale
Our license covers projects up to a million dollars and we carry full liability and workers' comp coverage. Ask any contractor bidding your porch for their license number. A roof tied into your home's envelope is structural work, and it's not where you want to save money on the wrong contractor.
TrexPro® Gold certified
One of Trex's top certifications, held by very few builders in this region. It means our crews are trained on the material and your Trex warranty is backed properly.
How a Screened-In Porch Gets Built
Every project runs on the same track, so you always know what comes next.
~ 60-90 Minutes
Free consultation and walkthrough
We walk your existing deck or patio, look at your footings, your roofline, and your electrical panel, and talk about how you’ll actually use the porch. You’ll leave with a written estimate, not a number on a business card.
~ 60-90 Minutes
~ 2-4 weeks
Design, selections, and permit
We produce the layout and elevations, pull the permit, and walk you through decking, railing, screen, ceiling, and lighting. Everything is priced before anything is ordered.
~ 2-4 weeks
~ 1 week
Demo and footings
The old deck comes down and new footings go in below frost depth, sized for the roof load. There’s an inspection before anything gets built on top of them.
~ 1 week
~ 2 weeks
Structure and roof
Posts, beams, framing, roof framing, dry-in, and roofing. This is the loud phase and it happens entirely outside your house.
~ 2 weeks
~ 1.5-2 weeks
Electrical, screen, and finish
Electrical rough-in and inspection, then decking, railing, ceiling, screen, and trim. Daily photos in your portal throughout.
~ 1.5-2 weeks
~ 1 hour
Final walkthrough and warranty
We walk the finished porch together and build a punch list. Nothing closes out until you’ve signed off. Then your 1-year workmanship warranty starts.
~ 1 hour
We're currently booking about one to two weeks out. Call today and we'll be at your house next week.
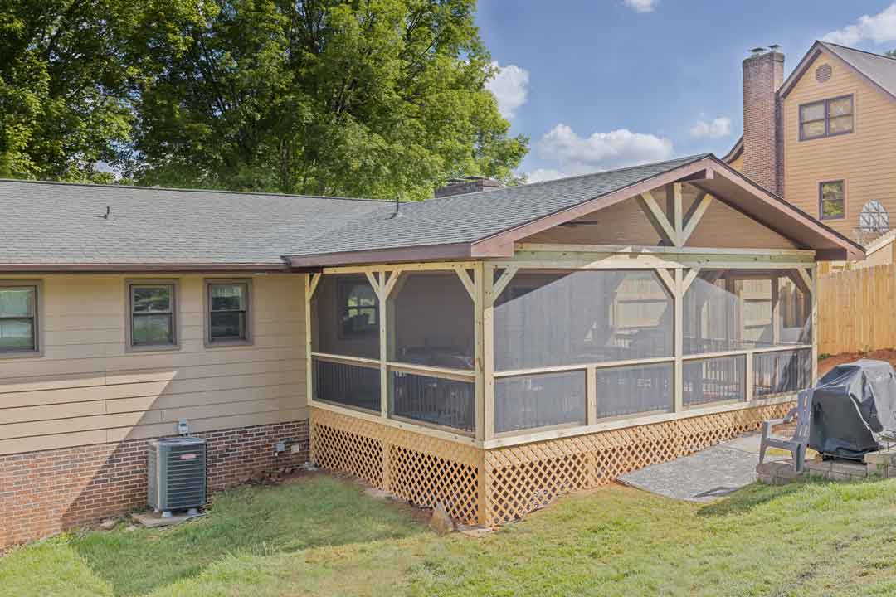
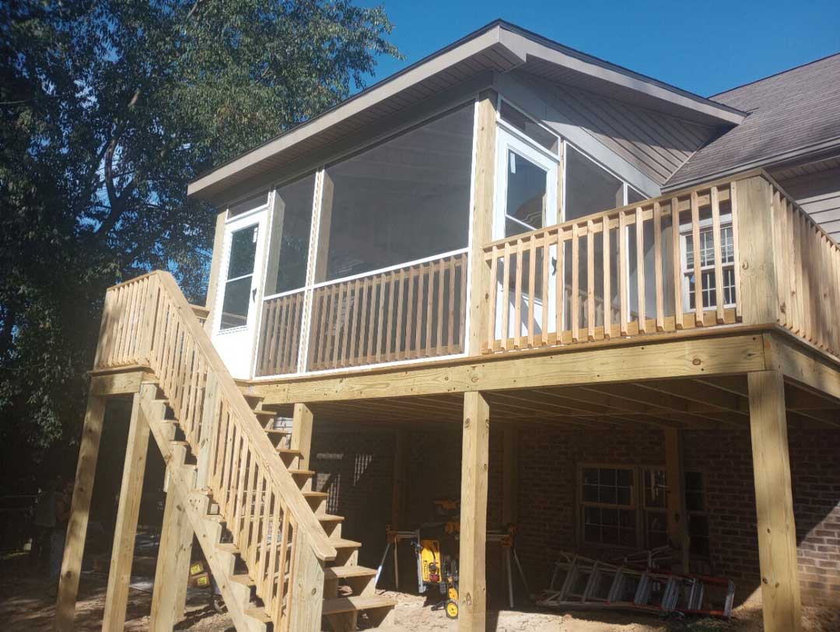
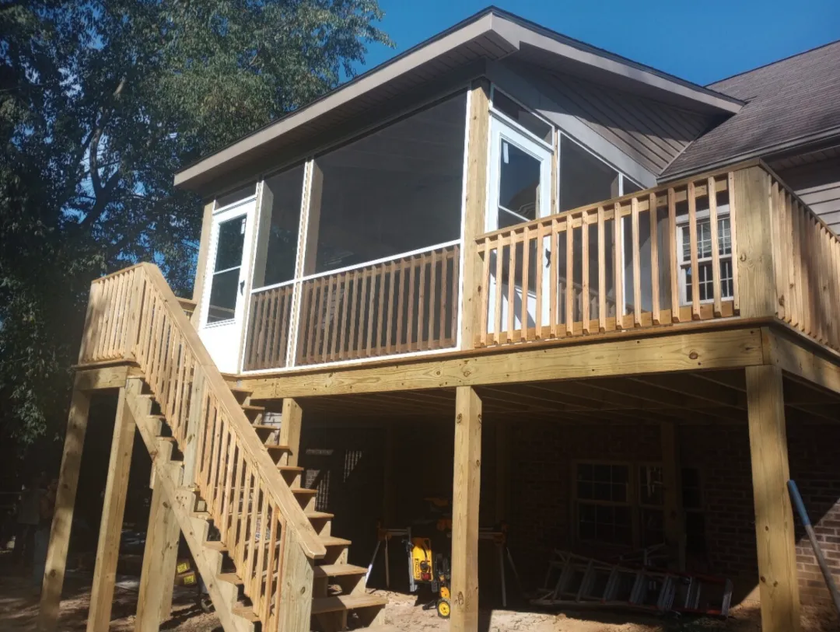
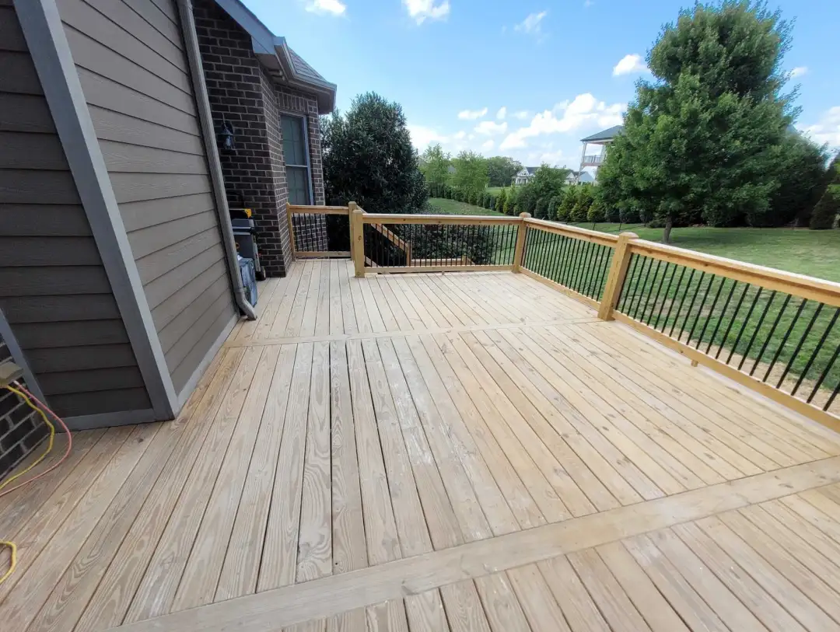
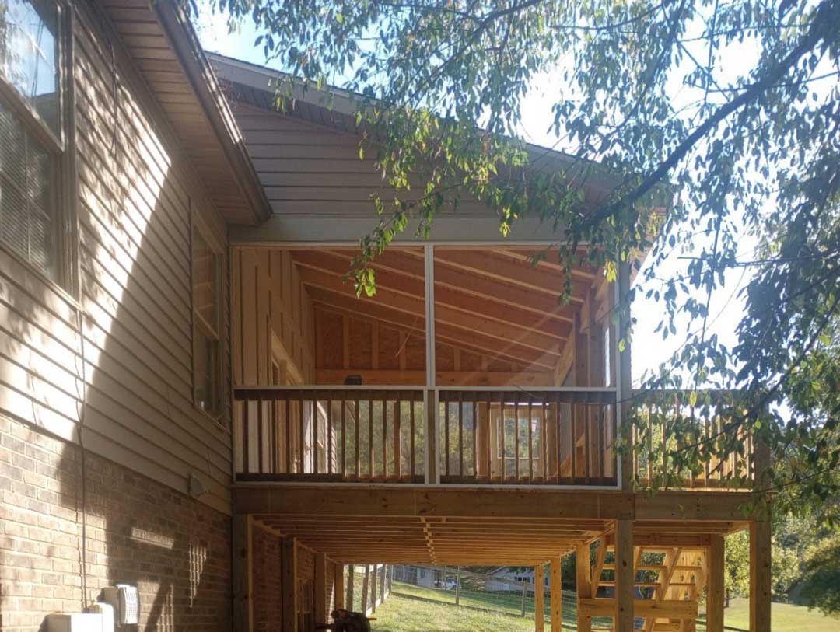
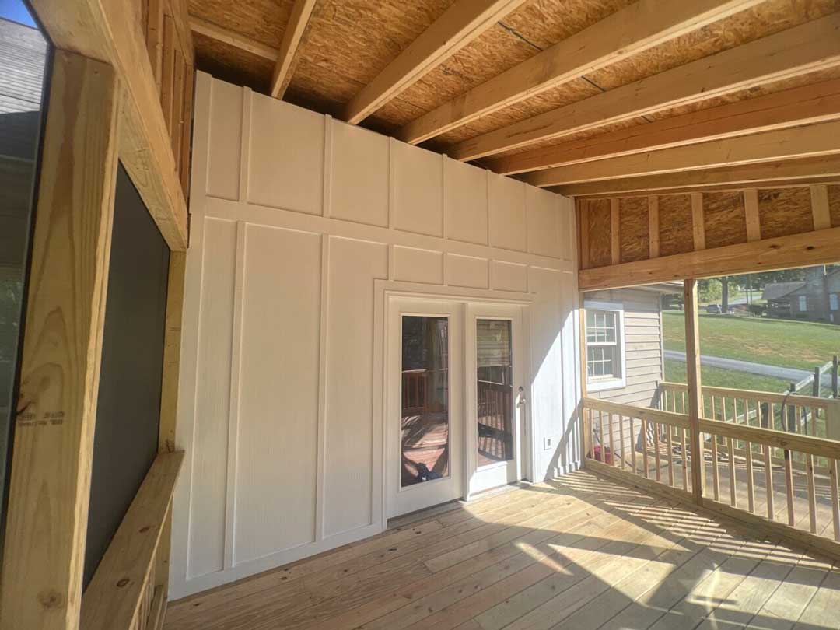
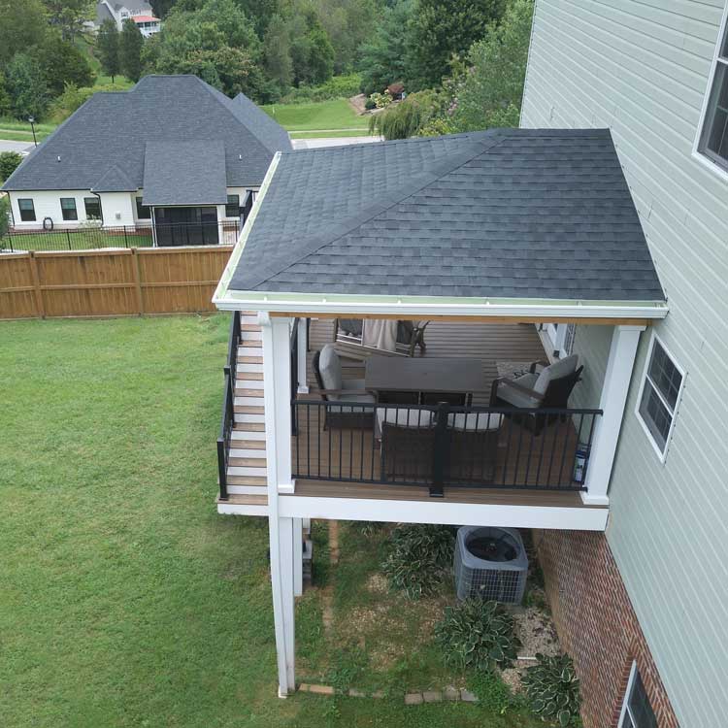
Porches We've Built Around the Tri-Cities
Johnson City, Kingsport, Bristol, Elizabethton and everywhere in between.








What Our Clients Say
Susan F.
"We wanted a place where we could enjoy our backyard without constantly dealing with mosquitoes and gnats. And a screened-in porch was exactly what we needed! Tri-Cities Remodeling did a great job! We spend so much more time outside now, especially in the evenings. Thanks TCR Team!"
Mike G.
"Our old deck had seen better days, so we decided to replace it with a covered deck. Tri-Cities Remodeling and Construction Co. helped us figure out the layout and built us a covered deck that gives us plenty of room for grilling and entertaining. The roof makes a huge difference, especially when the weather doesn't cooperate with our plans."
Karen B.
"We had been wanting a screened-in deck for years and finally decided to do it. Tri-Cities Remodeling built us a beautiful screened-in space with plenty of room for our family. It's become our favorite place to sit outside in the evenings to watch the grand children play."
Jimmy W.
"We chose Trex for our new deck because we wanted something that would hold up without having to constantly stain and maintain it. Tri-Cities Remodeling handled the entire project for us, including the covered portion of the deck. The finished space looks great and has given us a whole new place to enjoy our backyard."
Rebecca H.
"Yes! This is the only company you need! Our goal was to create an outdoor space that felt like an extension of our home. Tri-Cities Remodeling and Construction Co. built us a covered deck with plenty of room for seating and entertaining. We love being able to spend time outside while still having some protection from the sun and rain. Thank You Thank You!"
Daniel M.
"Our basic back deck that wasn't getting much use, so we decided to turn it into a screened-in porch. Tri-Cities Remodeling helped us come up with a layout that made much better use of the space. Now we can sit outside, have dinner, and enjoy the view without worrying about bugs or weather."
Patricia R.
"We wanted a larger outdoor space for our family, so we hired Tri-Cities Remodeling and Construction to build a new screened-in deck. They helped us plan everything from the size and layout to the materials and railing. It's turned into the perfect spot for morning coffee, family dinners, and having friends over."
Is This the Right Fit for Your Project?
Nearly every porch we build starts with tearing out the existing deck and building new. This means new footings, a new structure, a roof tied into your home’s roofline, and electrical in the ceiling. That’s a full construction project, and most of ours land at $20,000 or more.
What that buys is a structure that’s permitted, inspected, warrantied, and built to still be there in thirty years. If what you’re after is screening in an existing deck as-is, or installing a prefab kit cover, we’re honestly not your best option, and we’ll tell you that up front rather than waste your Saturday.
We also build freestanding pavilions and pergolas as full structures: engineered footings, real framing, a finished ceiling. We don’t do kit installs, so those tend to be substantial projects rather than weekend add-ons.
Financing Available
A porch doesn’t have to be a cash project. We offer financing through Nelbank with terms up to 15 years, which for most homeowners turns the porch into a monthly number less than a car payment, and on something attached to your house that adds to its value.
Applying takes a few minutes and won’t affect your decision either way. We’ll walk you through it during your consultation if you ask.
Screened-In and Covered Deck Questions We Get Every Week
How long does it take to build a screened porch?
About 4 to 6 weeks of construction once we break ground, plus 2 to 4 weeks of design and permitting beforehand. Weather and inspection scheduling are the usual variables. You'll have a schedule before we start and you'll watch it update in your client portal.
Can you screen in my existing deck?
Sometimes, but less often than people expect. The deciding factor is usually that a roof needs posts running uninterrupted from footing to beam, and you can't stand a new post on top of an existing deck post. We'll look under your deck and tell you honestly which situation you're in, before you've spent anything.
Do I need a permit for a screened porch?
Yes. Adding a roofed structure attached to your home requires a permit everywhere in our area, and in many jurisdictions the roof triggers requirements the original deck never had to meet. We pull the permit and coordinate inspections so you don't have to.
What screen do you use?
Whatever's right for your porch. We're a general contractor, not a dealer for one screen system, so we're not obligated to sell you a particular product. We'll walk you through standard fiberglass, pet-resistant, no-see-um, and solar mesh and tell you what we'd put on your house.
Will a screened porch add square footage to my home?
No. A screened porch isn't conditioned living space and appraisers don't count it as finished square footage. It adds real appeal and real use, but if square footage is the goal you want a four-season room.
Can I put a TV or a heater out there?
Yes, and it's much easier if you decide before we frame it. We rough in wiring and blocking for a mounted TV, and infrared ceiling heaters extend the porch well into fall. Retrofitting either into a finished ceiling means tearing it back open.
Trex or pressure-treated?
We build both, and we're TrexPro® Gold certified. On a covered porch the floor is protected from the worst weather, so pressure-treated is a legitimate choice if you'd rather put the budget into the ceiling or the electrical. We'll price both and tell you what we'd do. Learn more about Trex® vs. Traditional Wood Decking
Can the roof match my existing roofline?
That's the part we care most about. We match roof pitch, shingle or metal, and trim detail so the porch reads as original to the house. Getting this wrong is what makes an addition look bolted on.
Can you build over my existing concrete patio?
Sometimes. Most residential patios are four inches thick with no footings under the perimeter, which is fine for a slab and not enough for roof posts. We'll look at thickness, cracking, and how it's pitched, and tell you what it would take.
Do you build freestanding pavilions and pergolas?
Yes, as full structures with engineered footings and real framing. We don't install kits.
What areas do you serve?
We build throughout the Tri-Cities. Johnson City, Kingsport, Bristol, Elizabethton, Jonesborough, Erwin, Greeneville, Blountville, and the surrounding communities.
Our office is at 328 E. Elk Avenue in Elizabethton.
Let's Talk About Your Porch
Tell us a little about your home and what you’re picturing. We’ll set up a free walkthrough, look at what’s possible, and give you a written estimate. No pressure, no obligation, and no one-day-only pricing.
Prefer to talk?
Call us at (423) 512-1993
Monday–Friday
8am–4:30pm.
Schedule a Free Estimate
Have a real conversation about your home, your budget, and what’s actually possible, not a pressure pitch. We’ll walk your space and give you a written estimate.
No obligation. We'll never share your information. Most homeowners hear back the same business day.